One building model. Every drawing, quantity and view.
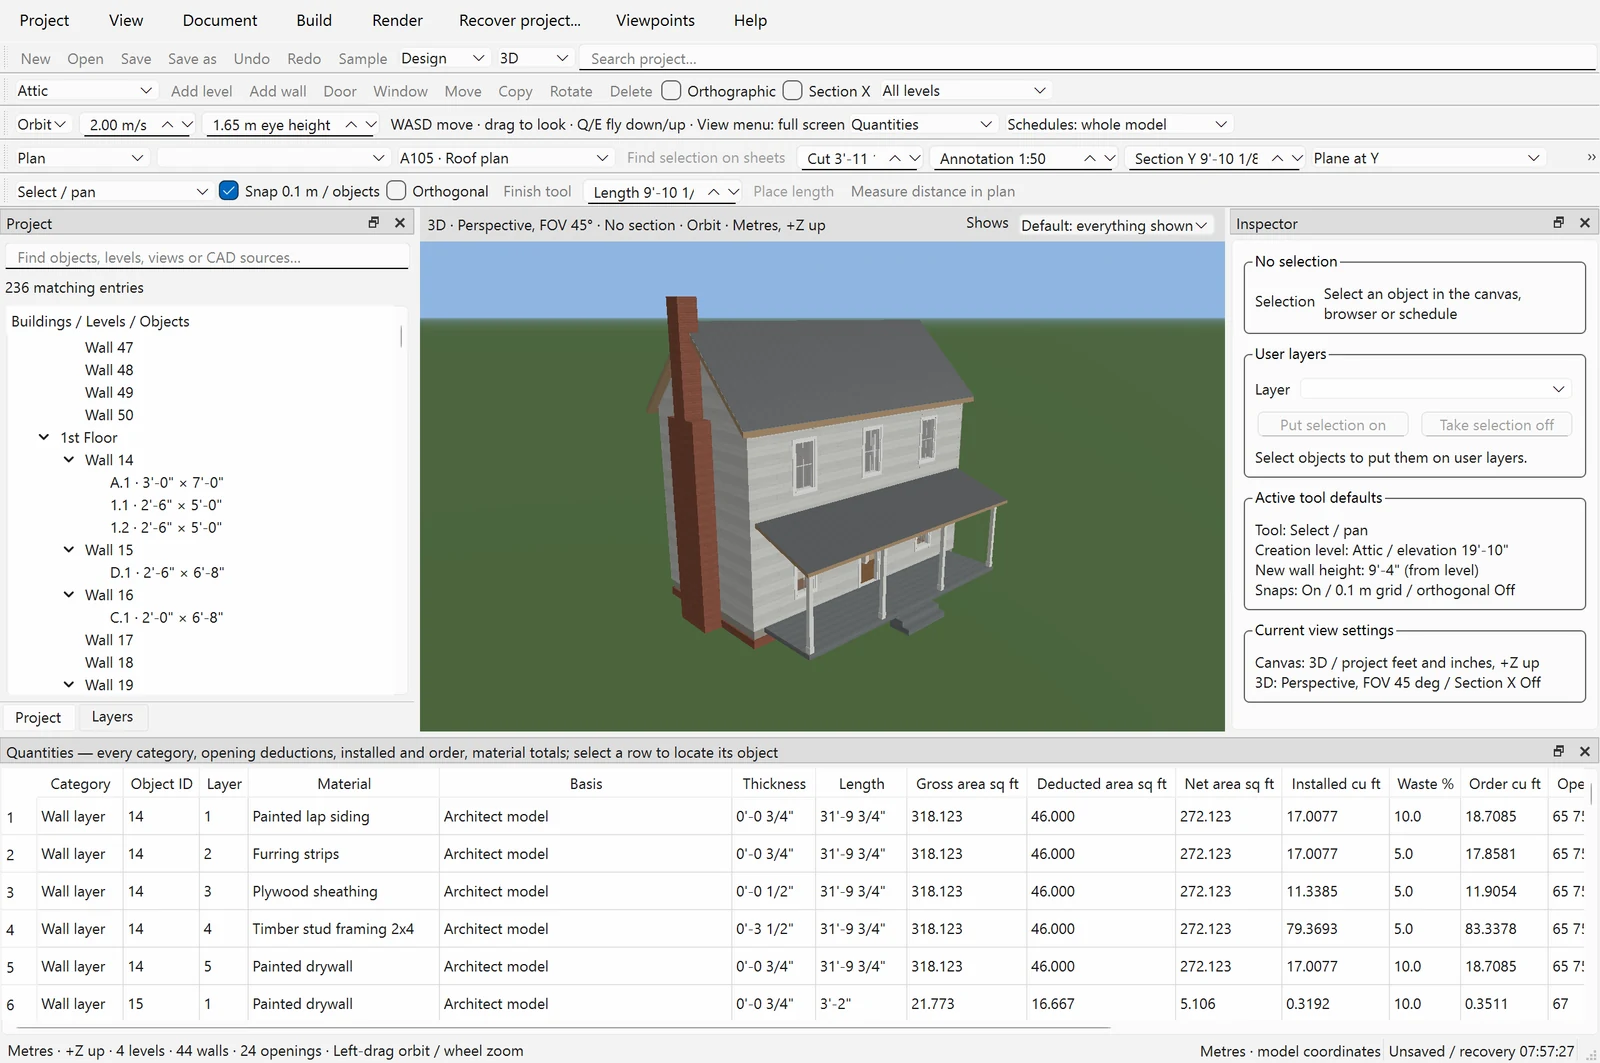
ARCHITECTURAL DESIGN · WINDOWS AND FUSION OS · IN DEVELOPMENTFusion Architect is Fusion's architectural design product. You model the building once, with levels, layered walls, doors and windows, rooms, floors, roofs and stairs, and its plans, elevations, sections, schedules, quantities and 3D views all come from that one model and stay in step as it changes.
A real screen of the Windows development build, with the American Farmhouse reference project.
Build it the way it is built.
Walls are made of layers, such as siding, sheathing, studs and drywall, and know what they are made of. Doors and windows sit in their walls. Rooms, floors, roofs and stairs know their levels. Every change is checked and can be undone, so the model stays a building rather than a set of shapes.
Walls, doors and windows
IN DEVELOPMENTLayered wall types, walls that join at corners and tees, curtain walls, and door and window types placed in their walls, with overlapping or impossible openings refused.
Levels, rooms and floors
IN DEVELOPMENTLevels with their heights, named rooms with their areas, and layered floors and slabs, such as tile in the wet rooms.
Roofs and stairs
IN DEVELOPMENTGable, hip and shed roofs with dormers, and straight, L and U stairs with railings.
Structure and framing
IN DEVELOPMENTBeams and columns in wood, steel and concrete sections, framing generated from rules, and insulation in walls and attics.
Interiors
IN DEVELOPMENTFinishes, trim, cabinet runs and countertops, fixtures, appliances and furniture, from reusable types.
Building services
IN DEVELOPMENTPlumbing, electrical and HVAC runs with their connections, circuits and loads, in schedules and takeoffs. Engineering checks and automatic fittings are not there yet.
Drawings that come from the model.
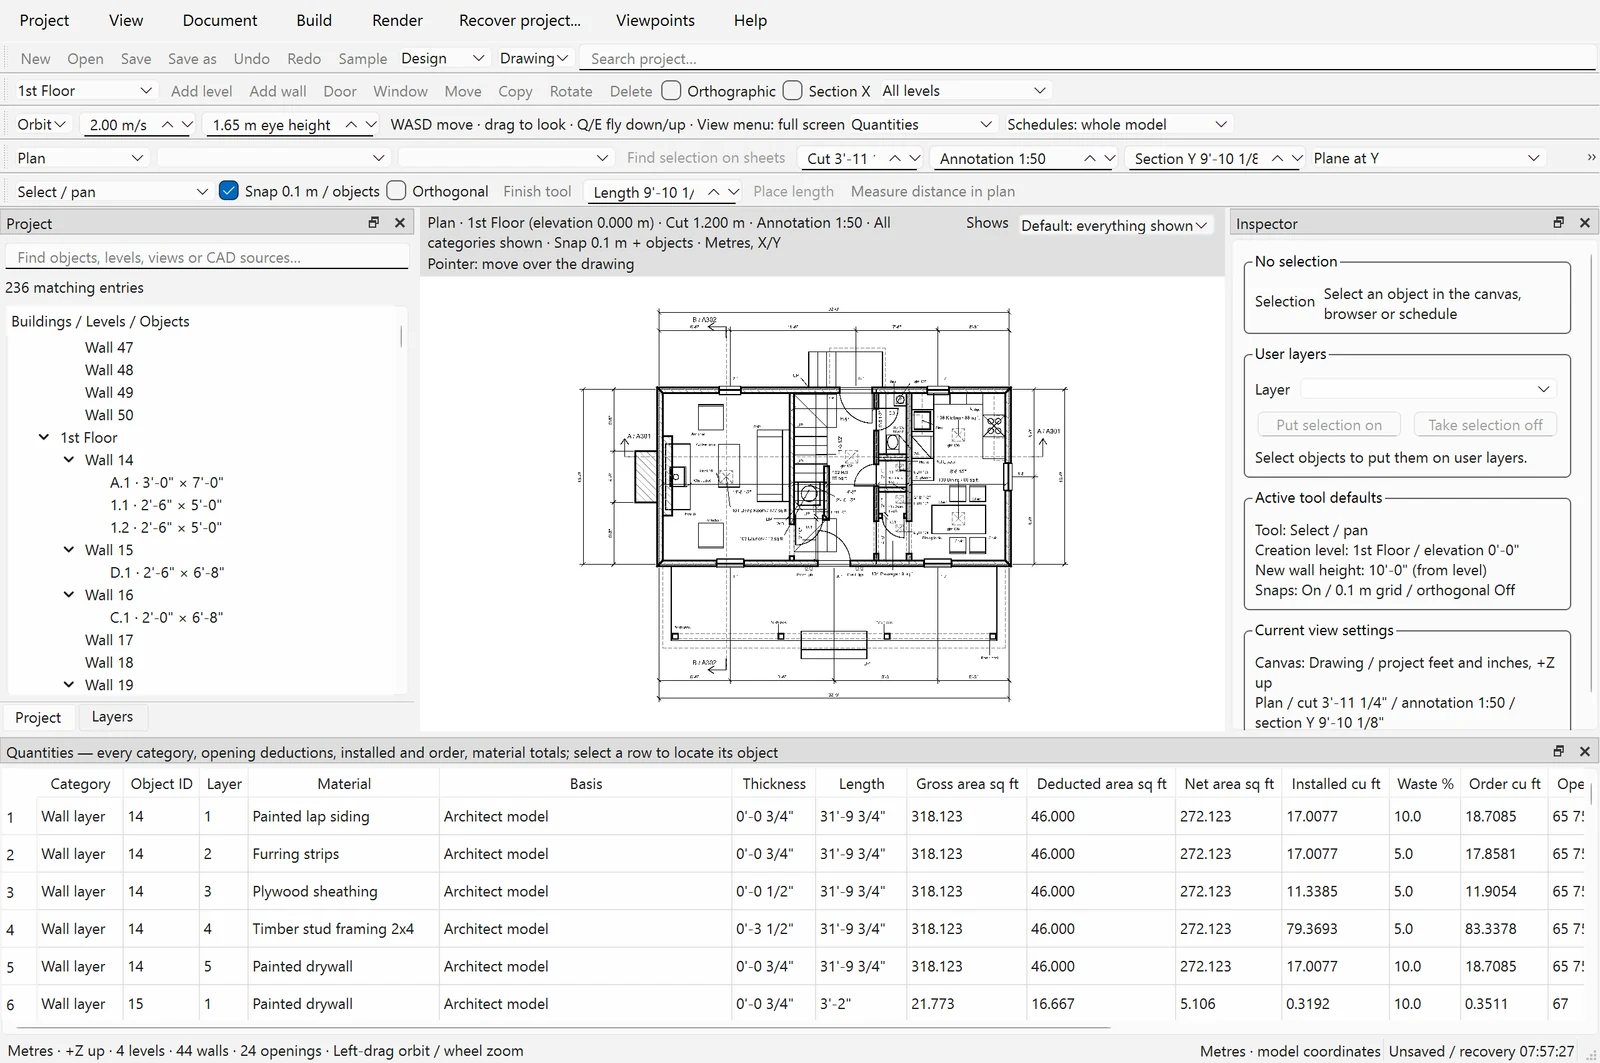
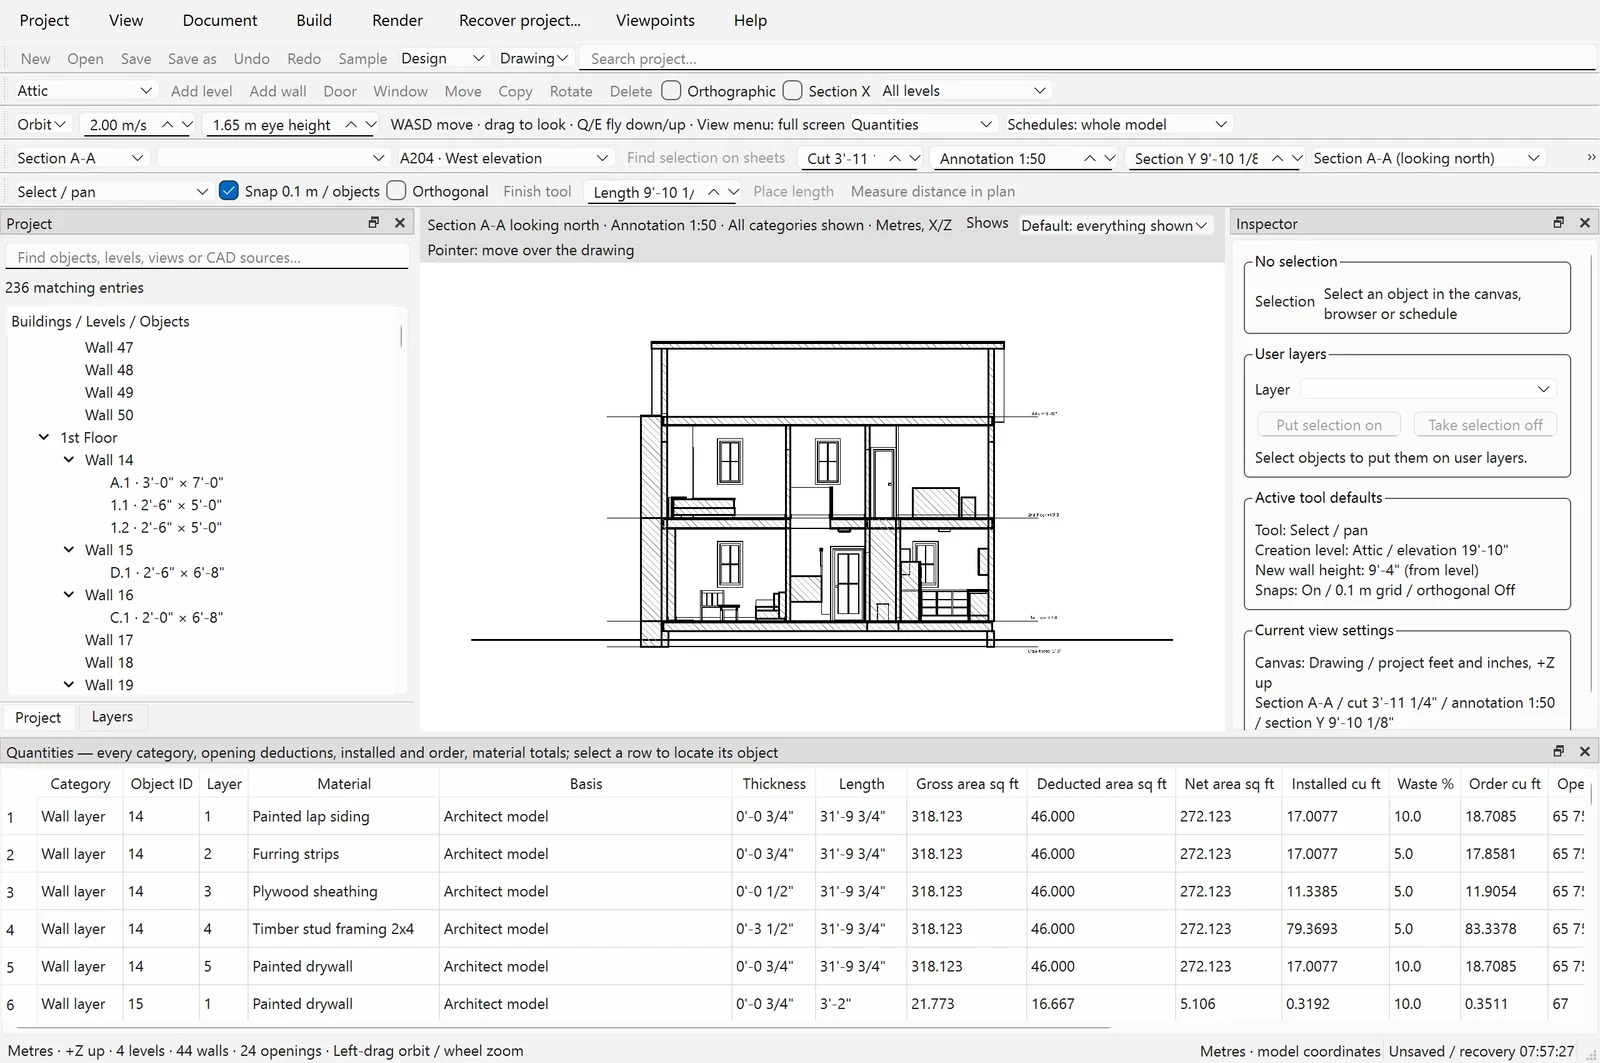
Plans, elevations from all four sides, sections and roof plans are drawn from the model, with dimensions, tags and room, door and window schedules. Lay them out on sheets and publish the set as a PDF. When the model changes, Fusion Architect tells you which drawings need drawing again.
The first-floor plan, drawn from the model.Section A-A, cut through the same model.
Plans, elevations and sections
IN DEVELOPMENTGenerated from the model with their dimensions and tags, in metres or feet and inches.
Sheets and a PDF set
IN DEVELOPMENTViews placed on sheets with a title block, published as a vector PDF through Fusion's own PDF engine.
Live schedules
IN DEVELOPMENTRoom, door and window schedules that follow the model, by phase and option.
Know what it takes to build.
Every layer of every wall, floor and roof is measured, with door and window openings taken out, and waste recorded separately from what is installed. Price those quantities with a dated price book, saved as a .fpricebook file, and export the estimate as CSV.
Quantities
IN DEVELOPMENTAreas, volumes, lengths and counts by category, layer and material, with what is installed and what to order.
Cost estimates
IN DEVELOPMENTMaterial and labour prices per square metre, cubic metre, metre or item, from a price book dated so you know how old a price is.
Phases and options
IN DEVELOPMENTExisting, new and demolished work, and design options, each counted on its own.
Walk through it before it is built.
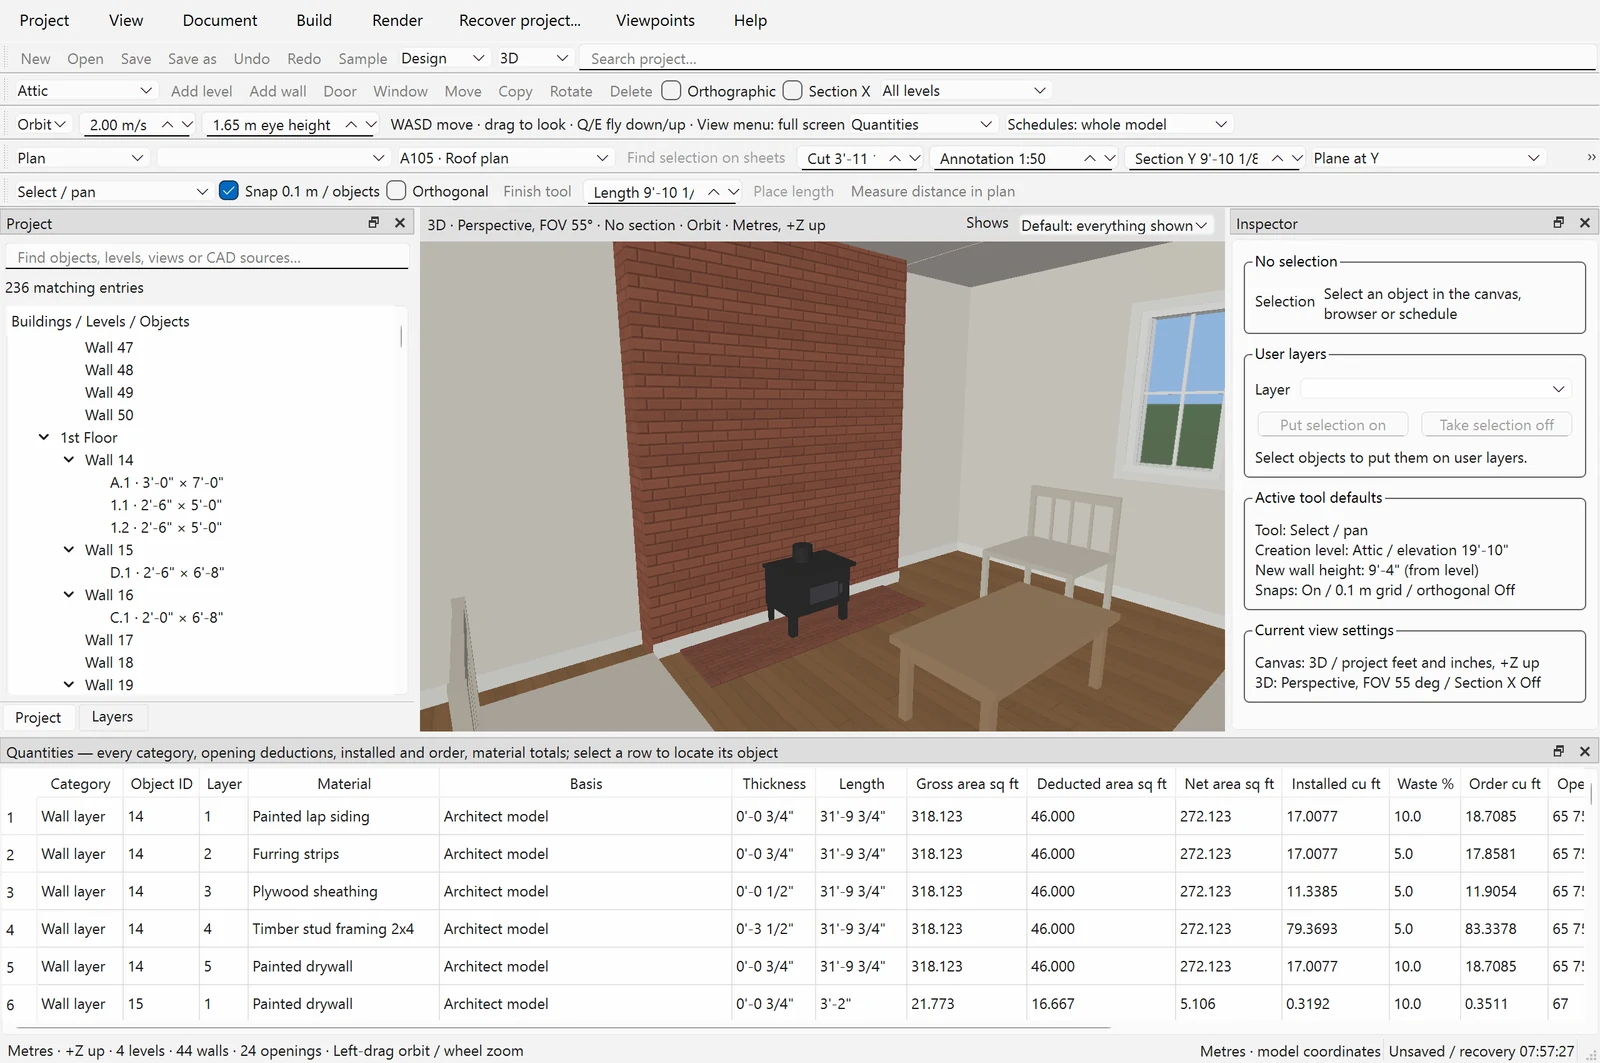
Fusion 3D Engine draws the model as you work. Orbit around it, cut sections through it, or walk through it at eye height: walls, floors and stairs hold you up and doors open as you reach them. Render still images and camera sequences, ray-traced, with the sun placed for a location, a date and a time.Inside the farmhouse's living room, in the development build's live 3D view.
Walk and fly
IN DEVELOPMENTKeyboard, mouse or gamepad, from saved viewpoints, or along a route walked as a person would, reporting where it is blocked.
Stills and sequences
IN DEVELOPMENTRay-traced images as PNG or HDR, and camera sequences as H.264 video, with progress, cancelling and resuming.
Present
IN DEVELOPMENTA full-screen view for showing the design, and back to editing in one step.
Works with what you already use.
Fusion Architect reads and writes its files with Fusion's own code. Projects are .farchitect files, and the parts of a building can come from Fusion CAD or from other tools.
Fusion CAD parts
IN DEVELOPMENTPlace Fusion CAD parts and assemblies, and update them only when you choose to. A project with CAD parts still opens, draws and renders without Fusion CAD.fusioncad.cloud →
IFC
IN DEVELOPMENTExport the building as IFC4 and import IFC2X3 and IFC4 products. Acceptance in other applications is still being checked.
DXF, OBJ and glTF
IN DEVELOPMENTExport plans, elevations and sections as DXF, place a DXF under a plan, and import models from DXF, OBJ, glTF and GLB, with every conversion shown. DWG is not supported.
Part of the Fusion platform.
Fusion 3D Engine
Fusion's core 3D engine, which draws the model view, walkthroughs and renders.fusion3d.cloud →
Fusion CAD
Fusion's mechanical design product, for the parts a building is fitted with.fusioncad.cloud →
Fusion PDM
Fusion's product data management product, for keeping engineering files in one vault.fusionpdm.cloud →
Fusion Architect is in development.
It is written in Fusion's own C++ and runs today as a development build on Windows and, as an interim edition, on Fusion OS. Everything marked in development above works in that build, with limits still being closed: some construction details, engineering checks for building services, and acceptance of its files in other applications. It has no release, edition, price or date yet. Every screen on this page is a real screen of the Windows development build. Follow its progress, and the rest of the Fusion portfolio, on fusionsoftware.cloud.Fusion Architect on fusionsoftware.cloudThe house shown is American Farmhouse by Jay Osborne, FreeFarmhouse.com, CC BY-SA 4.0, rebuilt as a Fusion Architect project. These screens of it are shared under the same licence. It is a reference project, not a construction set.FreeFarmhouse.comCC BY-SA 4.0Fusion Architect · Fusion Software LLC · 2026Fusion CADFusion 3DFusion PDMFusion Software